 EN
EN


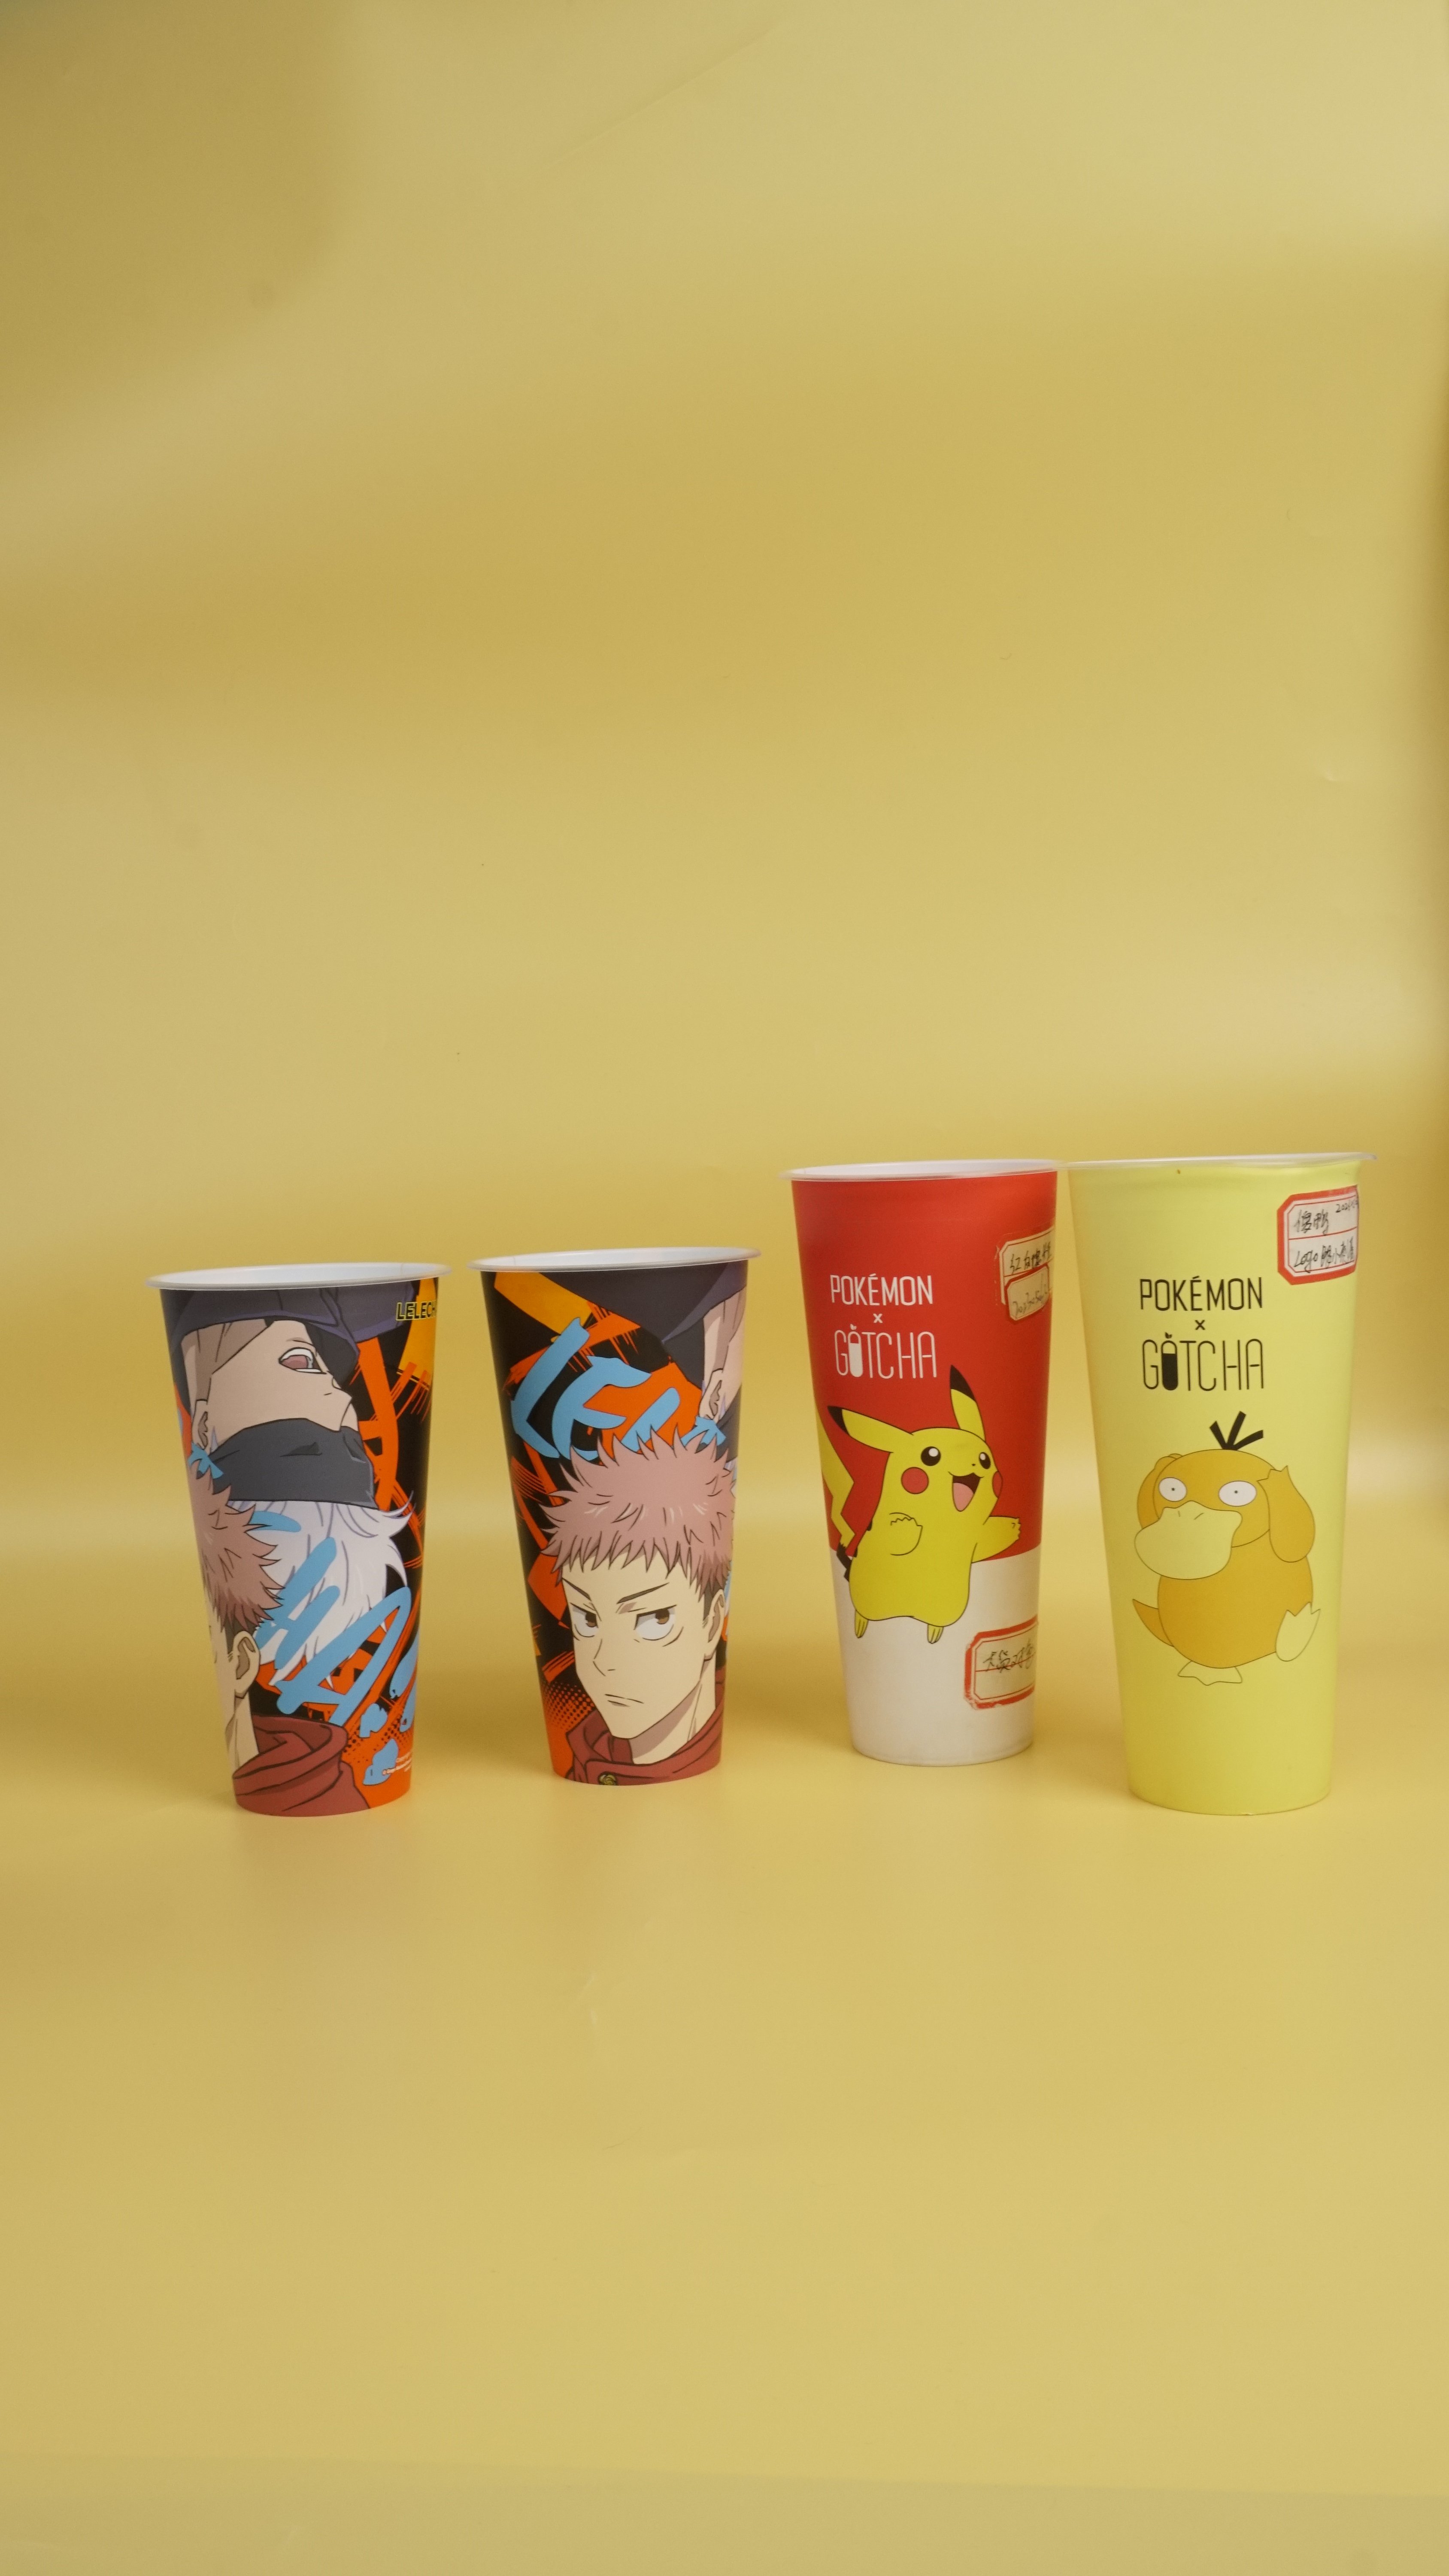
In-mold labels have become a defining element of modern packaging, combining decoration and function into a single manufacturing step. When in-mold labels are applied correctly, they bond permanently with the container during the injection molding process, producing a finish that is scratch-resistant, wear-resistant, and visually seamless. However, achieving that perfect result consistently requires a disciplined quality control process at every stage of production. Without rigorous inspection, in-mold labels can introduce defects that compromise both the appearance and the structural integrity of the final product.
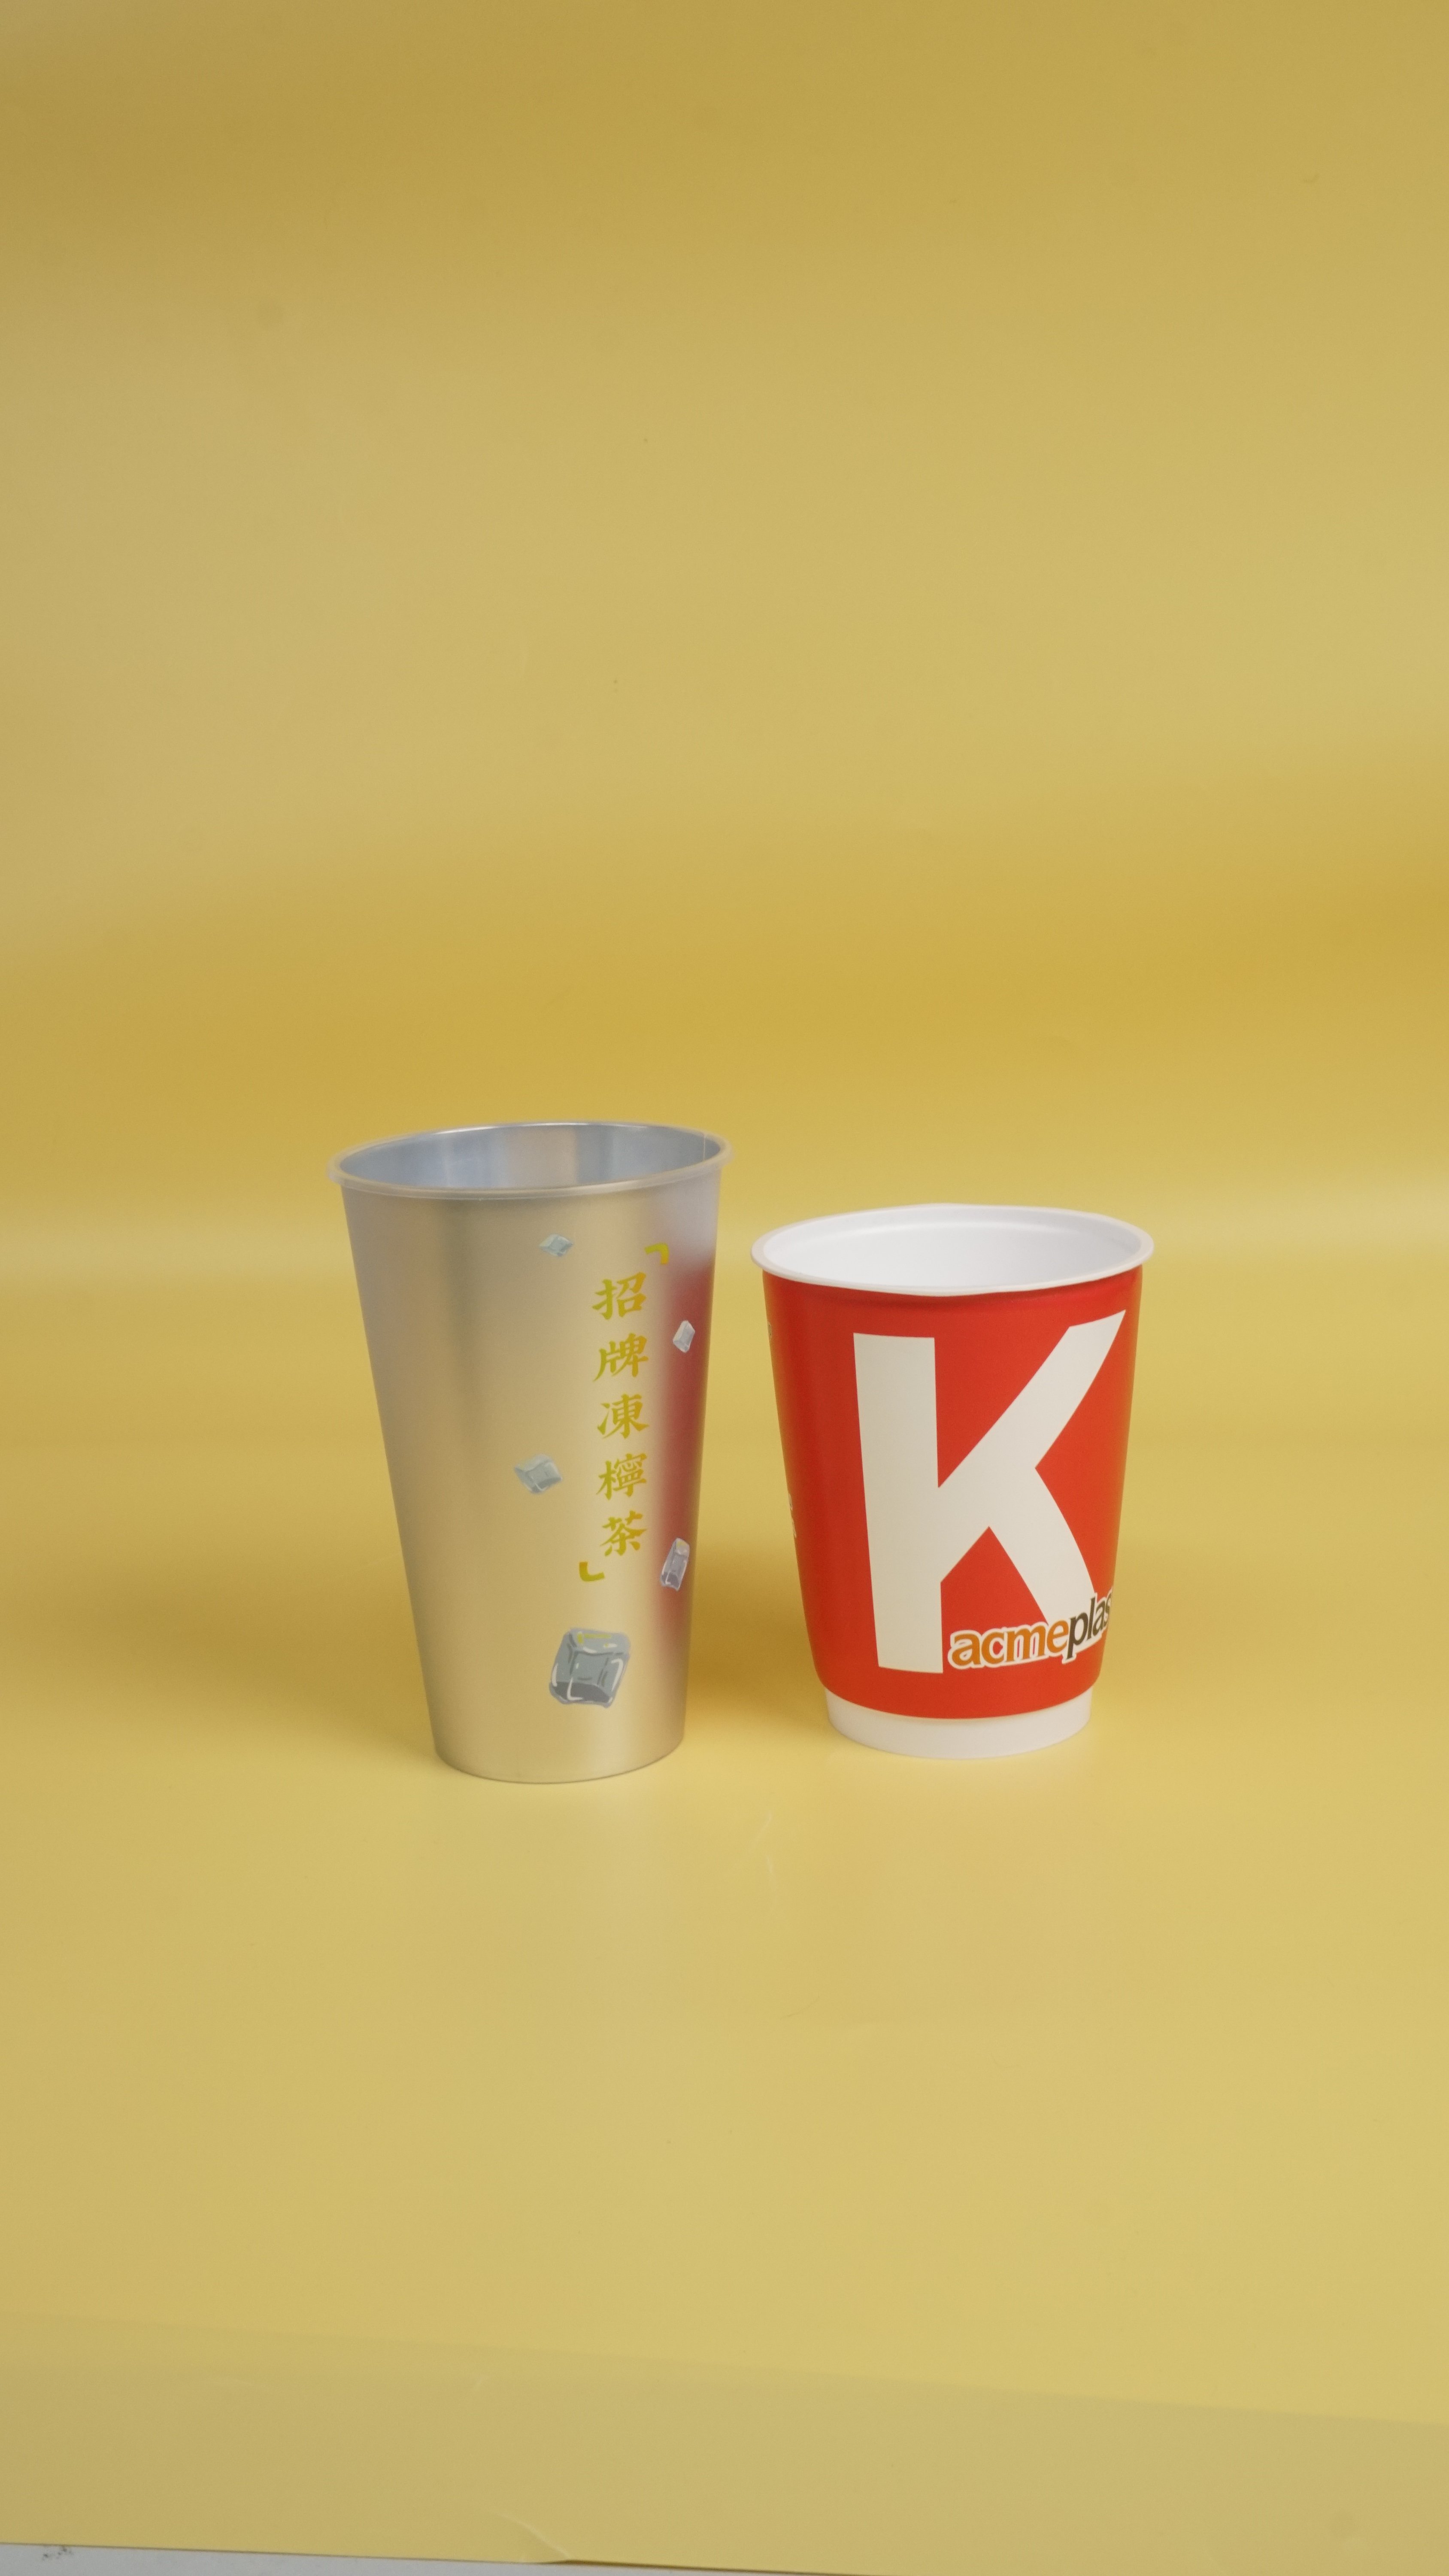
For brands that rely on in-mold labels across high-volume product lines such as PP milk tea cups, yogurt containers, or household goods, quality control is not optional — it is the backbone of consistent output. Every rejected unit represents wasted resin, wasted label film, and wasted machine time. More importantly, a defective product that reaches a consumer can damage brand trust in ways that are far harder to recover from than a production stoppage. Understanding where defects originate and how to prevent them is the foundation of any serious quality program for in-mold labels.
Pre-Production Quality Standards for In-Mold Labels
Label Film Specification and Incoming Inspection
Quality control for in-mold labels begins long before the mold closes. The label film itself must meet tight dimensional, optical, and thermal specifications. Thickness tolerance is critical — even a small deviation in film gauge can affect how in-mold labels sit in the mold cavity and how evenly they bond with the molten polymer. Incoming inspection should verify film thickness, static charge level, print registration accuracy, and ink adhesion strength before any batch is approved for production use.
Print quality on in-mold labels must be assessed under controlled lighting conditions. Inspectors look for color consistency, ink coverage uniformity, and the absence of misprints, ghost images, or banding artifacts. Since in-mold labels are fused directly into the product surface, any print defect visible on the label film will appear on every finished container. There is no post-production correction opportunity. Strict incoming standards eliminate this class of defect at its source.
Mold and Process Parameter Validation
Before a production run begins, the injection molding process must be validated against the specific requirements of in-mold labels. Mold temperature, injection speed, hold pressure, and cooling time all influence how in-mold labels bond to the substrate. Process engineers should establish a validated parameter window and confirm that every machine used for labeled production operates within that window before volume output begins.
In-Process Inspection Methods for In-Mold Labels
Visual and Dimensional Checks During Production
During production, in-mold labels must be monitored through systematic sampling at defined intervals. Operators and quality technicians check for common in-process defects including label misalignment, bubbling, lifting edges, incomplete bonding, and surface wrinkles. Each of these defects has a specific root cause — misalignment typically points to inconsistent label placement or robot positioning errors, while bubbling often indicates moisture in the label film or insufficient mold venting.
Dimensional inspection of finished containers verifies that in-mold labels have not distorted the part geometry. Label placement coordinates should be measured against a defined tolerance band, and any shift beyond that band should trigger an immediate parameter review. Sampling frequency should be higher during the first hour of a run, when process stability is still being established, and after any interruption or material changeover.
Automated Vision Systems for In-Mold Labels
High-speed production lines running in-mold labels benefit significantly from automated vision inspection systems. These systems capture images of every container as it exits the mold and compare them against a reference standard. Automated inspection can detect label position deviations, color shift, print defects, and surface anomalies far more reliably than manual spot-checking alone. Vision systems for in-mold labels are particularly valuable in lines producing millions of units per month, where even a 0.1% defect rate represents thousands of rejected parts.
When configuring vision systems for in-mold labels, calibration must account for the glossy surface characteristics and the curved geometry common in cup and container profiles. Lighting angle, camera resolution, and detection algorithm thresholds all require careful tuning to minimize false rejects while maintaining sensitivity to genuine defects.
Post-Production Quality Assurance for In-Mold Labels
Adhesion and Durability Testing
Finished products carrying in-mold labels must pass adhesion and durability tests before release. Standard peel tests confirm that in-mold labels cannot be separated from the container surface without destroying the product — this permanent bond is one of the key advantages of in-mold labeling over pressure-sensitive or sleeve labels. Scratch resistance testing verifies that in-mold labels maintain their printed appearance under the abrasion conditions expected during filling, packaging, retail handling, and consumer use.
Thermal resistance testing matters for products like PP milk tea cups, where in-mold labels must retain their integrity when exposed to hot beverages or dishwasher cycles. Test protocols should simulate the most demanding end-use conditions, not just average conditions. Any batch where in-mold labels fail adhesion or durability criteria must be quarantined and the root cause investigated before production resumes.
Traceability and Documentation in IML Quality Programs
A complete quality program for in-mold labels must include robust traceability. Each production batch of in-mold labels should be linked to the corresponding container lot, the label film roll number, the machine ID, the operator, and the process parameters recorded at the time of production. This traceability chain makes it possible to isolate defect patterns, trace field complaints back to specific batches, and demonstrate compliance with customer or regulatory requirements.
Documentation also supports continuous improvement. By analyzing defect trends across batches of in-mold labels, quality teams can identify recurring failure modes, quantify the impact of process changes, and build a data-driven case for equipment upgrades or supplier qualification improvements. Over time, this structured approach reduces defect rates and strengthens the overall reliability of in-mold labels in high-volume production.
FAQ
What are the most common defects found in in-mold labels during production?
The most common defects in in-mold labels include misalignment, surface bubbling, edge lifting, incomplete bonding, and print registration errors. Misalignment results from robot placement inconsistency or label film feeding issues. Bubbling and edge lifting are usually caused by moisture in the film, incorrect mold temperature, or inadequate venting. Print errors originate in the label printing process and must be caught during incoming inspection before in-mold labels enter production.
How does automated vision inspection improve quality control for in-mold labels?
Automated vision inspection improves quality control for in-mold labels by enabling 100% part inspection at production speed, something manual sampling cannot achieve. Vision systems detect position deviations, surface defects, and color inconsistencies on every container, generating real-time alerts that allow operators to correct issues before large quantities of defective in-mold labels accumulate. This reduces scrap, improves customer satisfaction, and provides objective quality data for continuous improvement programs.
Why is traceability important in quality control for in-mold labels?
Traceability is essential in quality control for in-mold labels because it links every finished product back to the specific label batch, machine, and process conditions used during production. If a defect is discovered during final inspection or reported by a customer, traceability allows the quality team to quickly identify which lots are affected, contain the problem, and analyze the root cause. Without traceability, defect investigations for in-mold labels become time-consuming guesswork that delays corrective action and risks wider product impact.